

What IIC Ratings Really Tell You (and What They Don't)
By Jeffrey E. Babich, INCE Bd. Cert.
Last month we covered Sound Transmission Class (STC), which rates airborne noise through walls and floors. Impact Insulation Class (IIC) is its counterpart for impact noise from footsteps. Ask any property manager what generates the most noise complaints after residents move in, and it won't be voices through the wall. It's footsteps, scraping chairs, and dropped objects from the apartment overhead. IIC is supposed to predict that, and like STC, people misread it all the time.
What IIC measures

IIC is a single number that describes how well a floor-ceiling assembly blocks impact or structure-borne sound. That covers footsteps, furniture being dragged around, and the banging of construction work elsewhere in the building. Higher is better. The rating comes from a lab test in which a standardized tapping machine runs across the floor while a microphone records what comes through below. Mass helps. So does good detailing: a resilient underlayment or floating floor on top, and a ceiling decoupled from the structure below. Left alone, a bare slab or subfloor usually performs poorly. Build the assembly well, and it can reach the 50s or higher.
The IIC on a flooring product submittal is a laboratory number, and it only tells part of the story. To understand how a floor will perform, you must look at the structure it is going into. The field ratings are Apparent Impact Insulation Class (AIIC) and Normalized Impact Sound Rating (NISR), both measured in place under ASTM E1007, and they usually come in several points below the lab figure once the assembly is built with all its real connections. The International Building Code asks for IIC 50 in the lab, or 45 in the field, between dwelling units. That is a minimum, though, not a comfort target. Code compliance and a happy owner aren't the same.
The field rating starts with structure
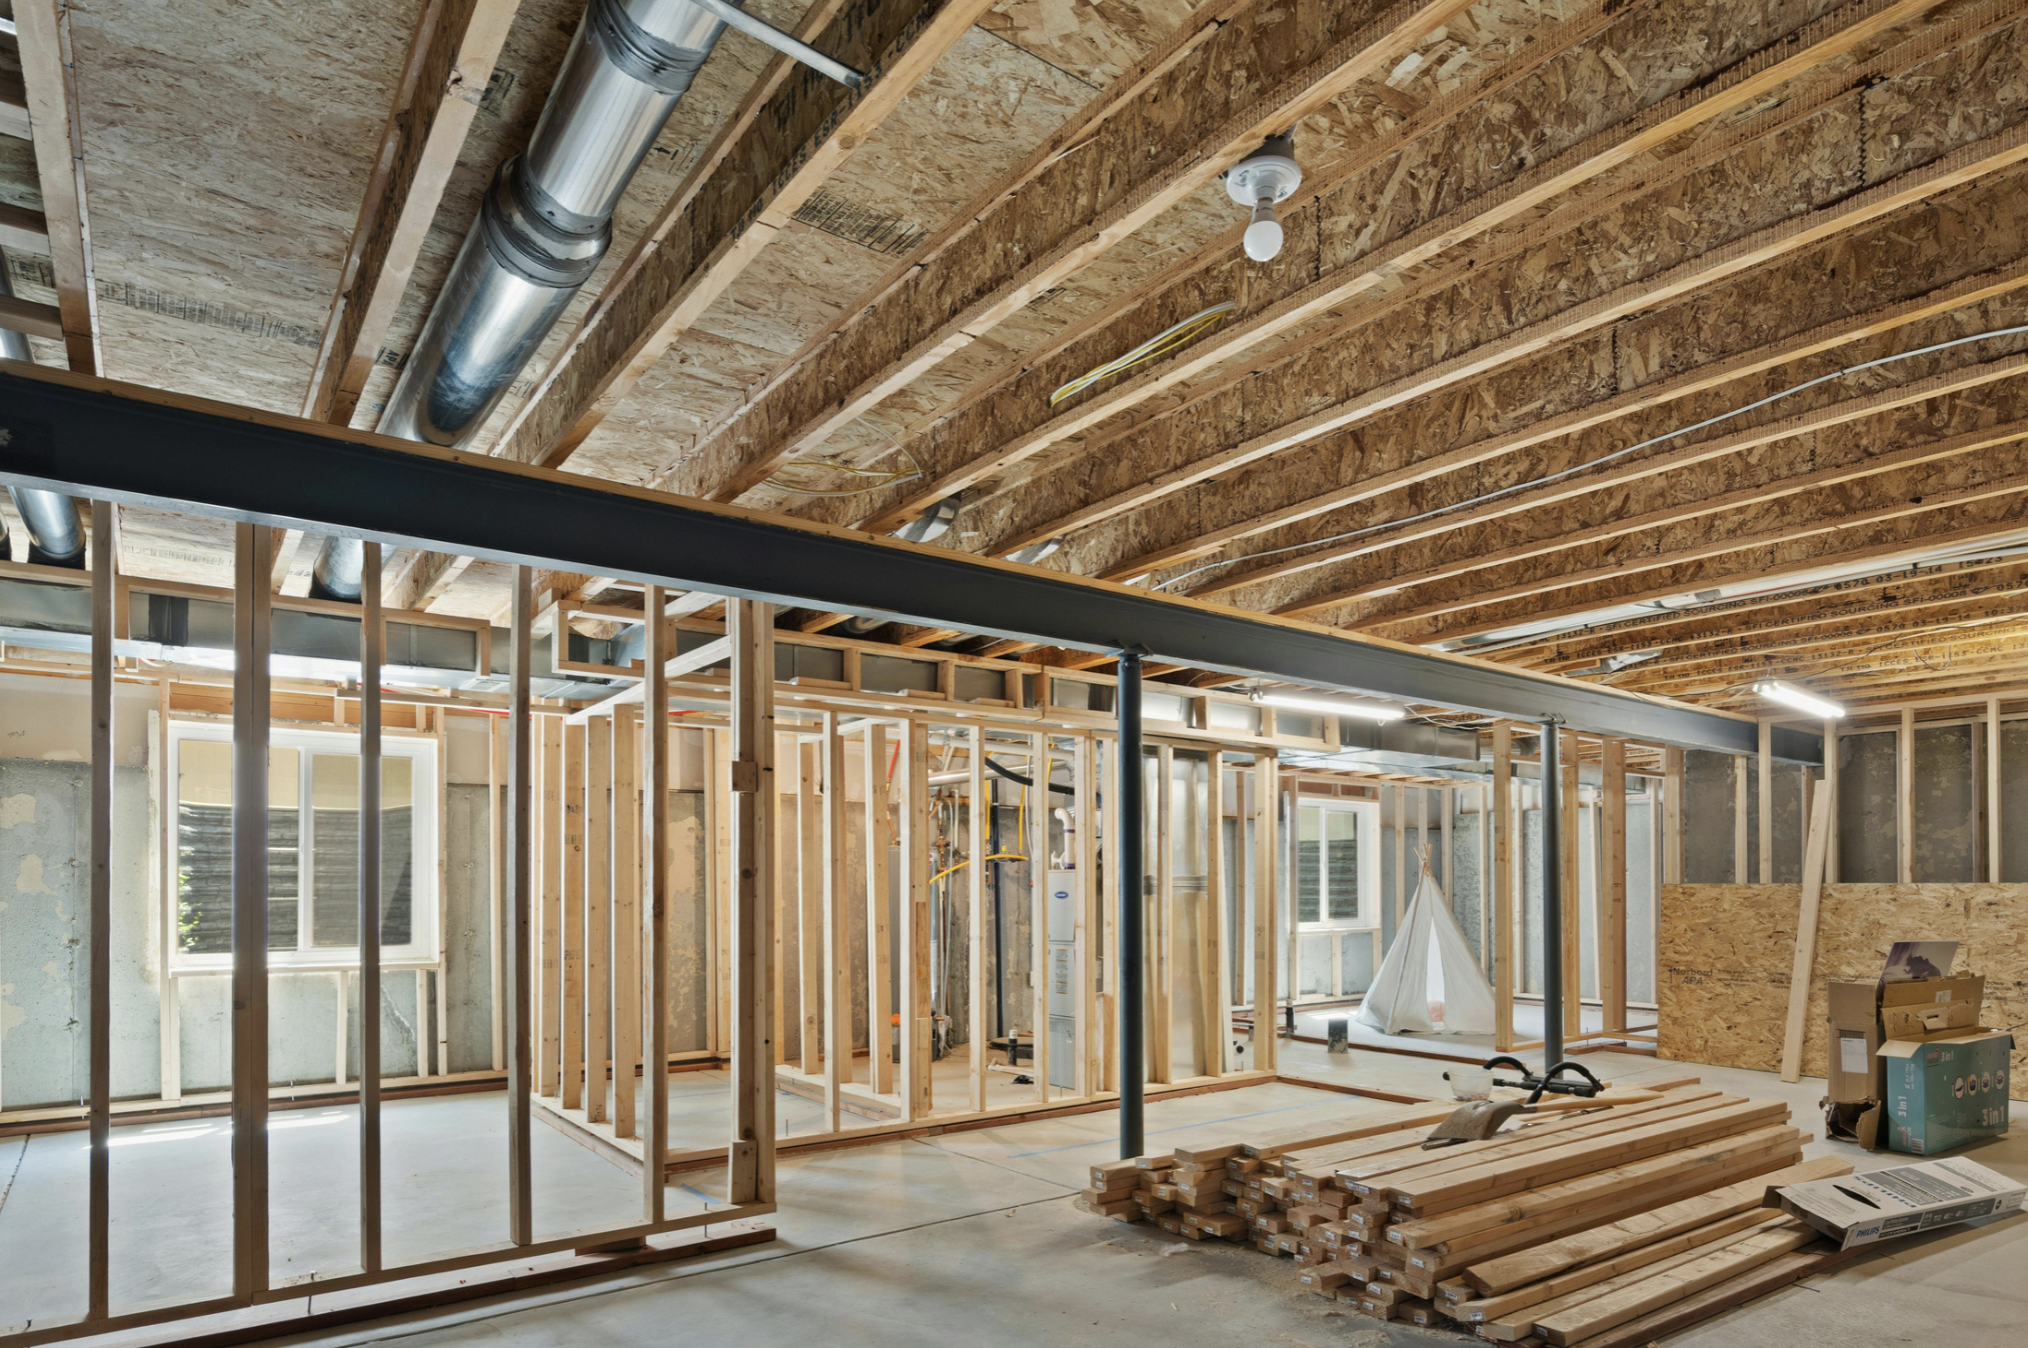
The structure limits impact performance, especially at low frequencies, and the framing material makes a real difference. Concrete columns and slabs add mass and stiffness, and that combination keeps low-frequency footfall in check. A concrete building starts well ahead of the pack.
Wood framing is the opposite. It is light, and it struggles at low frequencies. The deep thud of a footstep comes mostly from the joist or truss layout, and no floor finish or underlayment will fully rescue a lightweight frame. We once chased persistent footfall complaints in a wood-frame apartment building all the way back to the structure itself, not the floor assembly sitting on top of it.
Steel framing with a concrete topping on metal deck lands between the two. It adds useful mass, but performance depends on the topping thickness and the ceiling treatment below. Long spans between columns work against you, since they reduce stiffness and let more low-frequency impact noise through.
Low frequency and LIIC
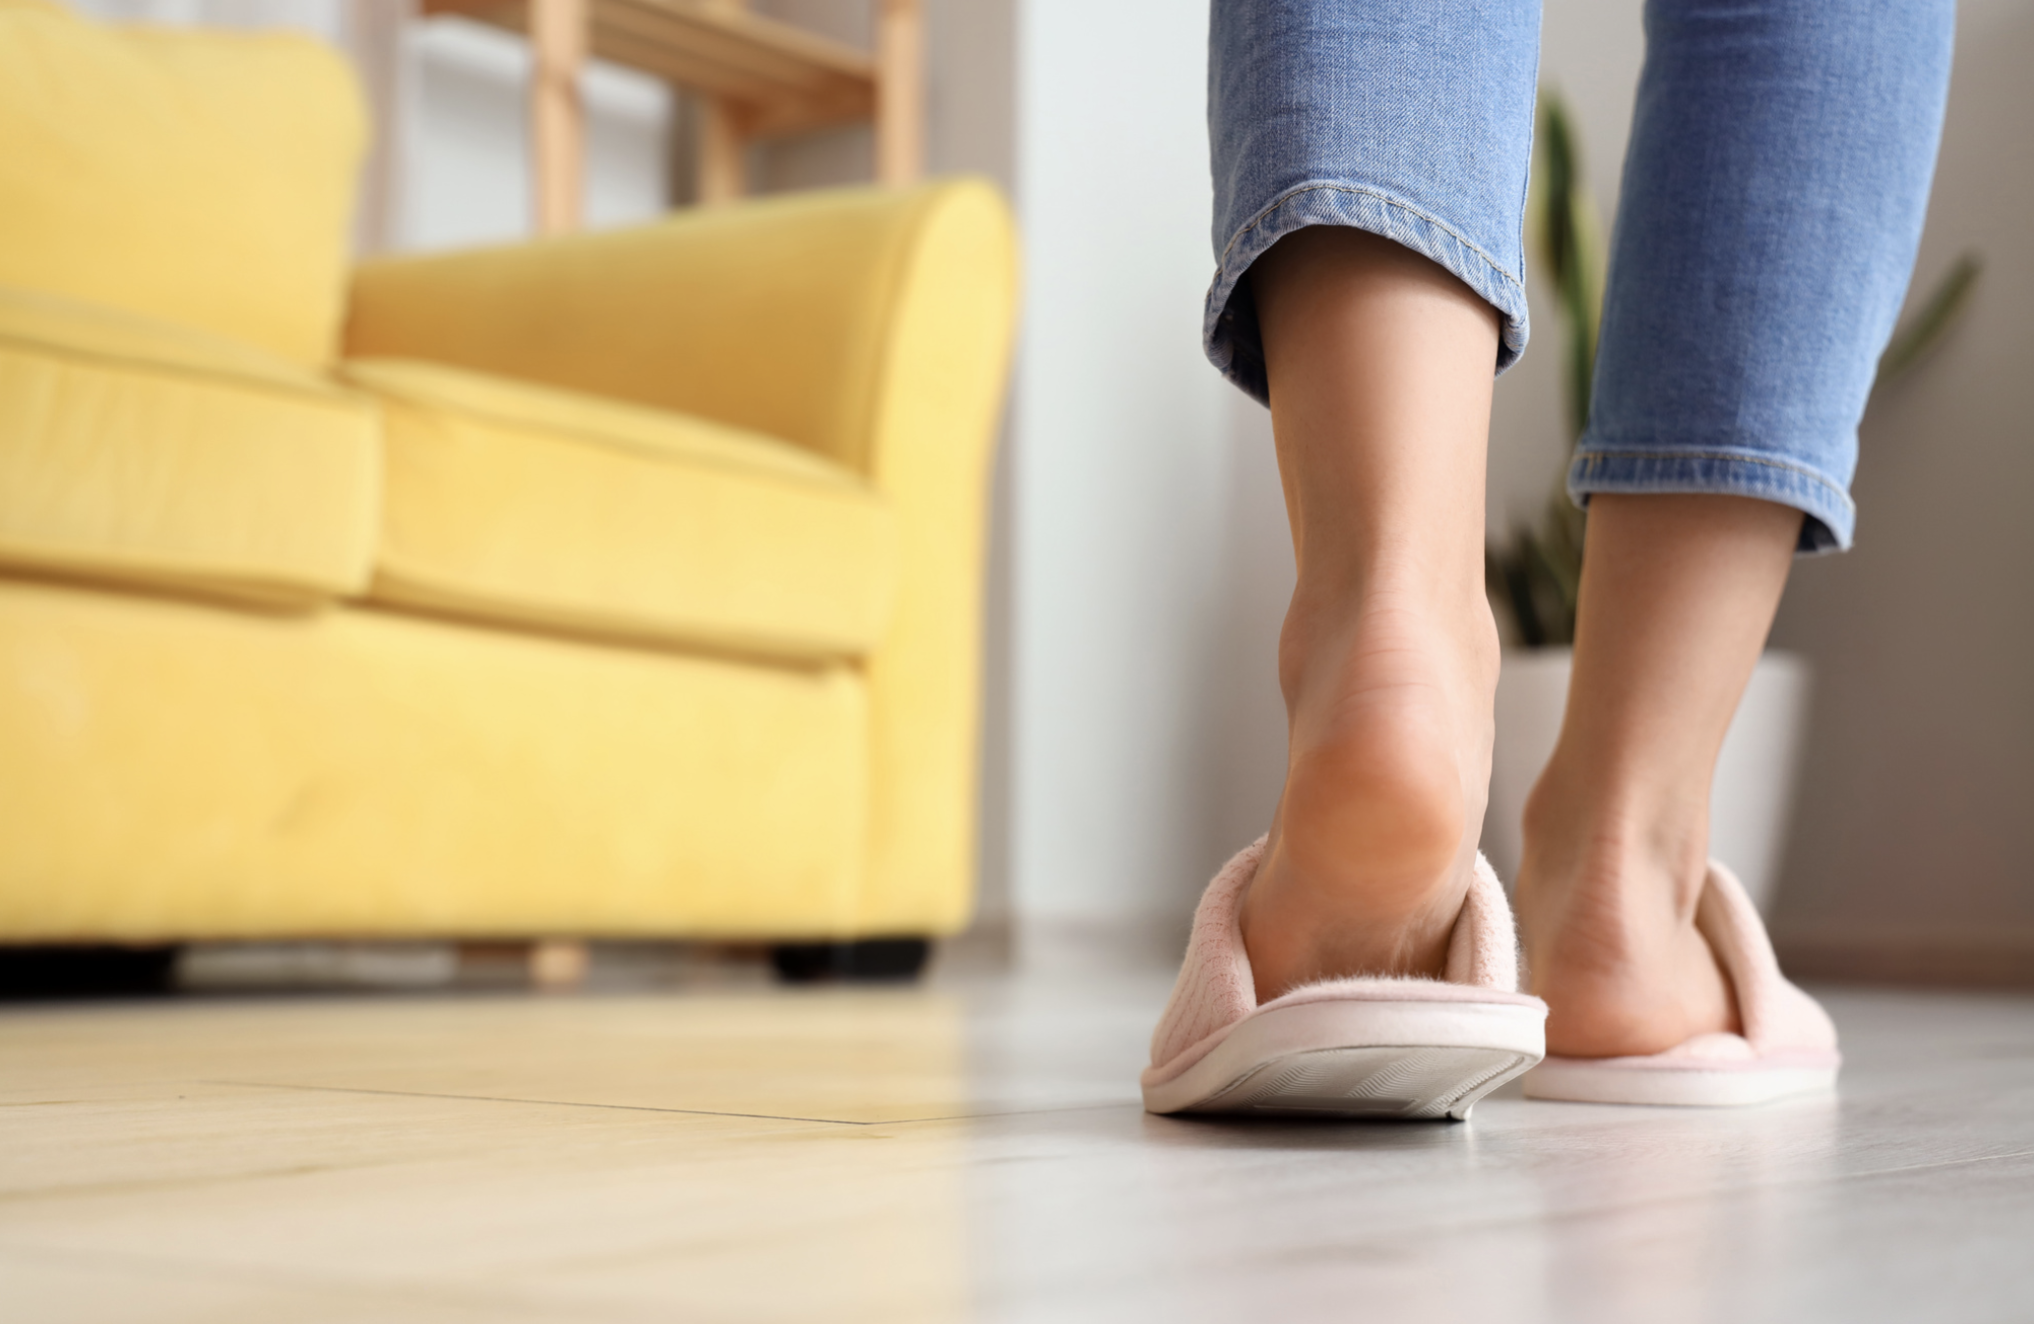
Standard IIC focuses on the higher end of the footstep spectrum: the sharp click of a hard heel. The heavy thud you feel as much as hear falls below that, in a range where IIC has little to say. The Low-frequency Impact Insulation Class (LIIC) was developed to cover those low frequencies, and in wood-frame buildings it usually better predicts whether people will be happy once they move in. A floor can earn a respectable IIC and still draw complaints if its LIIC is poor.
Since low-frequency impact comes back to the structure, the most direct way to raise LIIC on a light frame is to stiffen the floor. This will cut down how far the floor flexes under a footstep. A floor that moves less puts less low-frequency energy into the room below.
Mass and stiffness are not always possible. An existing building, or the load limits of a wood frame, can take them off it. When that happens, the move is to decouple or separate the ceiling from the structure so that vibration cannot travel straight through. Resilient sound isolation clips on a furring channel, or resilient channel, let the ceiling move on its own instead of riding the joists, and a finished floor floated on a resilient underlayment does the same thing from above.
Floor finishes & flanking paths
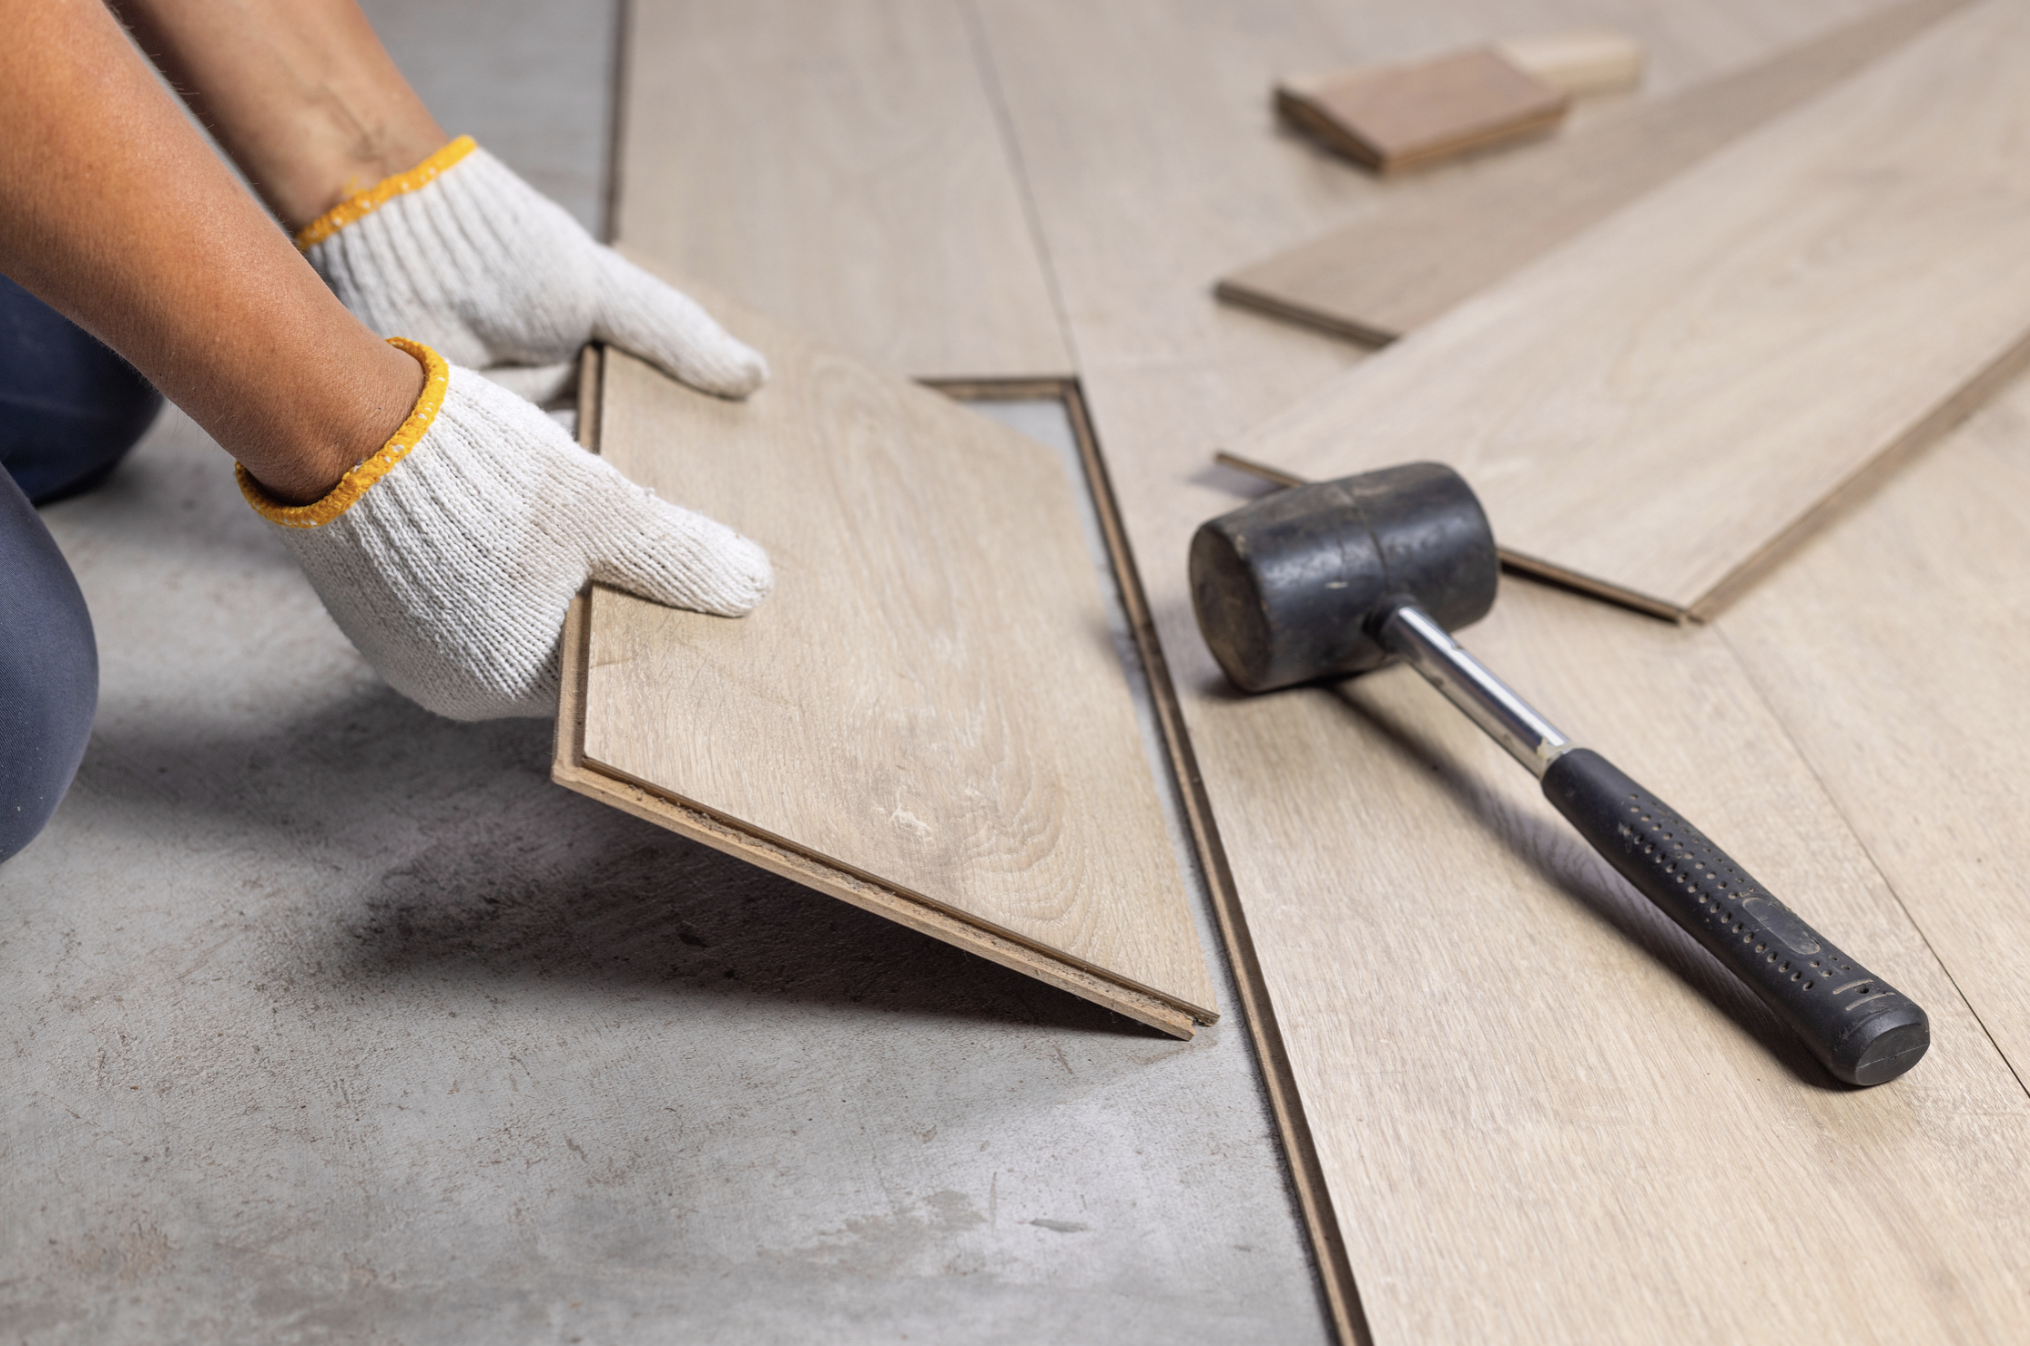
The finished floor surface matters as much as what's underneath. Carpet over a quality pad is hard to beat and can significantly improve an assembly's impact performance. If you replace the carpet with hardwood, tile, or luxury vinyl, the same structure can lose much of its impact performance. Many of the multifamily calls we get start this way: someone swapped carpet for a hard surface, often without proper underlayment. Hard floors are simply louder underfoot, and skipping the underlayment only makes it worse.
Impact sound is structure-borne, which means it flanks even more easily than airborne sound. Sound travels faster and farther through solids than through air. A footstep sends vibration through the slab or subfloor into the surrounding walls, across the perimeter joint where the floor meets the partitions, and out through every opening cut for pipes, ductwork, conduit, and recessed fixtures. The lighter the structure, the more you notice it.
A floating floor or an isolated ceiling only helps if it is genuinely decoupled. One rigid connection, such as hard mortar bridging the perimeter or a single unsealed penetration, is enough to reduce impact isolation. Keep the resilient layer continuous, isolate the perimeter, and detail the penetrations carefully, and the assembly will perform in the building as it did on paper. That is why we lean on mockups. On one condominium project, the contractor built the full floor-ceiling assembly inside a closet-sized space so we could measure footstep sound between two levels and catch short-circuits before they repeated in every unit.
When the number isn't enough
IIC is worth knowing, but it is no substitute for looking at the whole picture. The right target depends on the structure, the flooring, who lives there, and how the space is used, and often low-frequency behavior tells you more than a single number. We pick floor-ceiling assemblies, write flooring policies, and track down footfall complaints after owners or tenants move in- work we do all the time. BABICHacoustics helps building owners set realistic impact-noise targets and design assemblies that meet project goals.